
Listing by: ONEKEY as distributed by MLS GRID / Listed By: eXp Realty - Contact: 888-276-0630
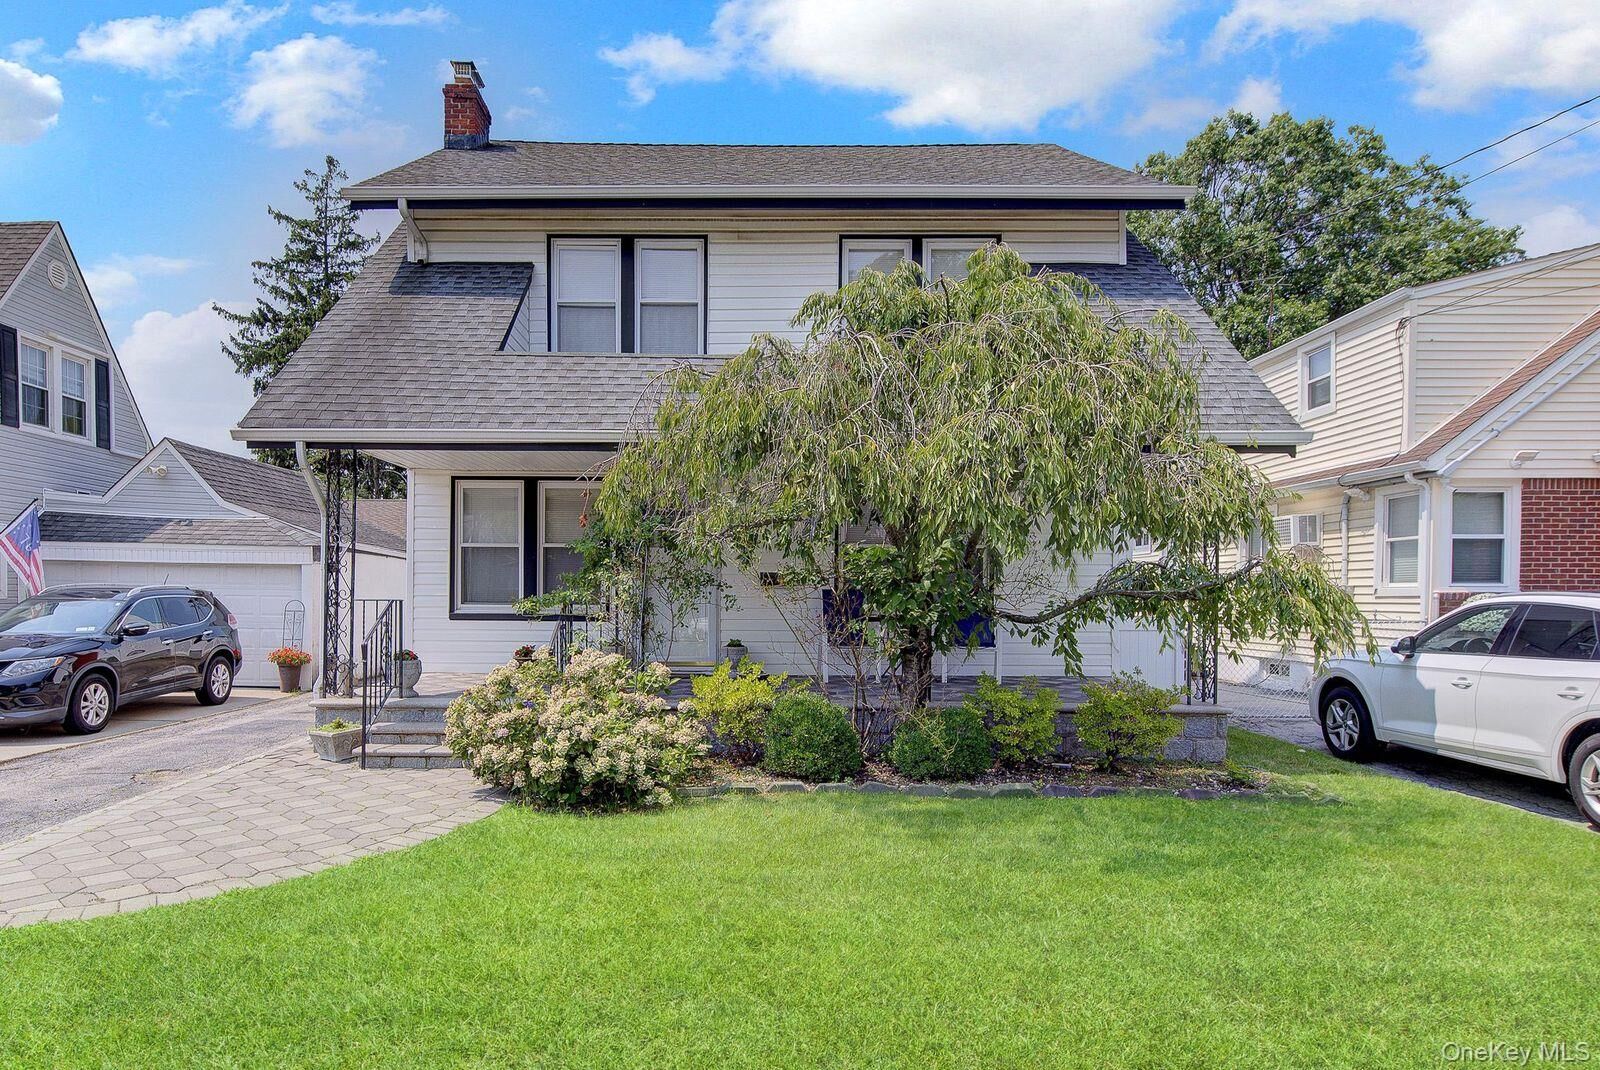
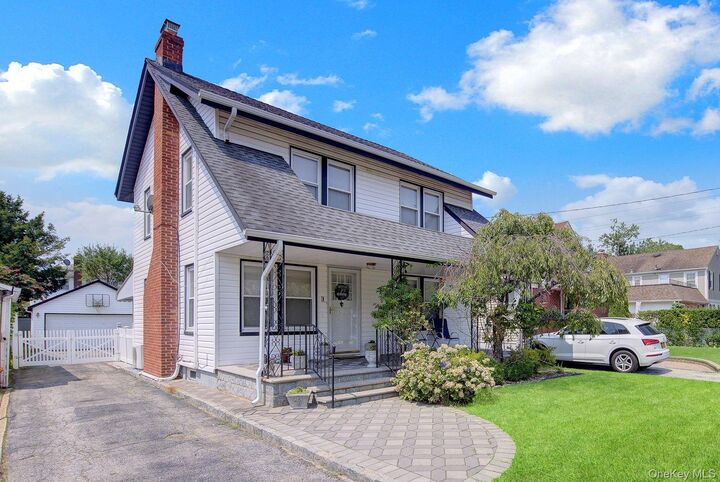
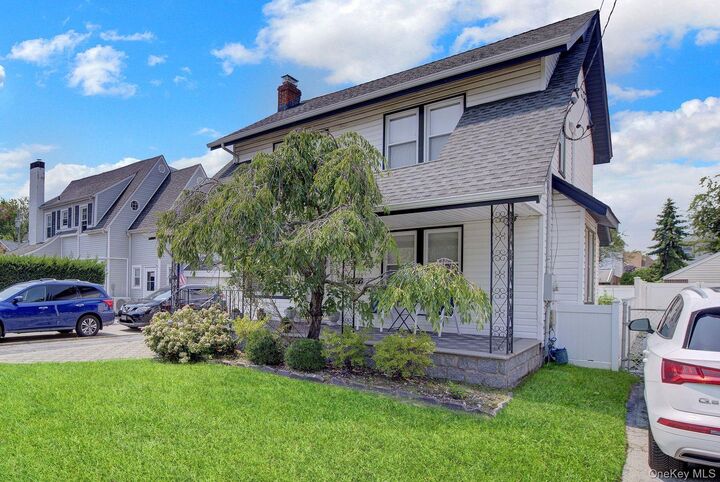
9 Christabel Street Lynbrook, NY 11563
Pending (85 Days)
$749,900 (USD)
MLS #:
1038504
1038504
Taxes
$15,139(2026)
$15,139(2026)
Lot Size
5,000 SQFT
5,000 SQFT
Type
Single-Family Home
Single-Family Home
Year Built
1923
1923
Style
Colonial
Colonial
School District
Malverne
Malverne
County
Nassau County
Nassau County
Listed By
Brian E. Lewis Sres, eXp Realty, Contact: 888-276-0630
Source
ONEKEY
Last checked Nov 15 2026 at 11:33 PM GMT+0000
ONEKEY
Last checked Nov 15 2026 at 11:33 PM GMT+0000
Bathroom Details
- Full Bathroom: 1
- Half Bathroom: 1
Interior Features
- Eat-In Kitchen
- Storage
- Smart Thermostat
- Formal Dining
- Marble Counters
- Recessed Lighting
- Stone Counters
Kitchen
- Dishwasher
- Refrigerator
- Washer
- Stainless Steel Appliance(s)
- Gas Water Heater
- Gas Range
Lot Information
- Level
- Near Public Transit
- Near School
- Near Shops
- Sprinklers In Front
- Sprinklers In Rear
- Back Yard
- Front Yard
- Landscaped
Property Features
- Fireplace: Gas
- Fireplace: Living Room
Heating and Cooling
- Steam
- Natural Gas
- Ductless
Basement Information
- Full
Flooring
- Hardwood
- Ceramic Tile
Utility Information
- Utilities: Trash Collection Public, Electricity Connected, Natural Gas Connected, Sewer Connected, Water Connected
- Sewer: Public Sewer
School Information
- Elementary School: Davison Avenue Intermediate School
- Middle School: Howard T Herber Middle School
- High School: Malverne Senior High School
Parking
- Private
- Detached
- Driveway
- Off Street
- Garage
- Garage Door Opener
Living Area
- 1,560 sqft
Additional Information: eXp Realty | 888-276-0630
Location
Disclaimer: Square footage is based on information available to agent, including County records. Information has not been verified by agent and should be verified by buyer.
Based on information submitted to the MLS GRID as of 11/15/2026 23:33. All data is obtained from various sources and may not have been verified by broker or MLS GRID. Supplied Open House Information is subject to change without notice. All information should be independently reviewed and verified for accuracy. Properties may or may not be listed by the office/agent presenting the information.

Description