
Listing by: ONEKEY as distributed by MLS GRID / Listed By: Douglas Elliman Real Estate - Contact: 516-354-6500
725 Scranton Avenue East Rockaway, NY 11518
Pending (266 Days)
$1,149,000 (USD)
Description
MLS #:
992063
992063
Taxes
$23,161(2026)
$23,161(2026)
Lot Size
0.31 acres
0.31 acres
Type
Single-Family Home
Single-Family Home
Year Built
1921
1921
Style
Colonial, A-Frame
Colonial, A-Frame
School District
East Rockaway
East Rockaway
County
Nassau County
Nassau County
Listed By
Corey Guglielmo, Douglas Elliman Real Estate, Contact: 516-354-6500
Source
ONEKEY
Last checked Aug 17 2026 at 3:41 PM GMT+0000
ONEKEY
Last checked Aug 17 2026 at 3:41 PM GMT+0000
Bathroom Details
- Full Bathrooms: 2
- Half Bathroom: 1
Interior Features
- Eat-In Kitchen
- Entrance Foyer
- Granite Counters
- Pantry
- Storage
- High Ceilings
- Chefs Kitchen
- Open Kitchen
- Kitchen Island
- Formal Dining
- Laundry: Laundry Room
- Crown Molding
- Primary Bathroom
Kitchen
- Microwave
- Stainless Steel Appliance(s)
- Gas Water Heater
- Gas Range
- Gas Oven
Lot Information
- Corner Lot
- Near Public Transit
- Garden
- Near School
- Near Shops
- Sprinklers In Front
- Sprinklers In Rear
- Back Yard
- Front Yard
- Landscaped
Property Features
- Fireplace: Wood Burning Stove
Heating and Cooling
- Natural Gas
- Forced Air
- Radiant
- Radiant Floor
- Central Air
Basement Information
- Full
- Unfinished
- Walk-Out Access
Flooring
- Hardwood
- Ceramic Tile
Utility Information
- Utilities: Electricity Connected, Natural Gas Connected, Water Connected
- Sewer: Public Sewer
School Information
- Elementary School: Centre Avenue Elementary School
- Middle School: East Rockaway Junior-Senior High Sch
- High School: East Rockaway Junior-Senior High Sch
Parking
- Private
- Detached
- Driveway
- Off Street
- Garage
- Heated Garage
Living Area
- 2,900 sqft
Additional Information: Douglas Elliman Real Estate | 516-354-6500
Location
Disclaimer: Square footage is based on information available to agent, including County records. Information has not been verified by agent and should be verified by buyer.
Based on information submitted to the MLS GRID as of 8/17/2026 15:41. All data is obtained from various sources and may not have been verified by broker or MLS GRID. Supplied Open House Information is subject to change without notice. All information should be independently reviewed and verified for accuracy. Properties may or may not be listed by the office/agent presenting the information.

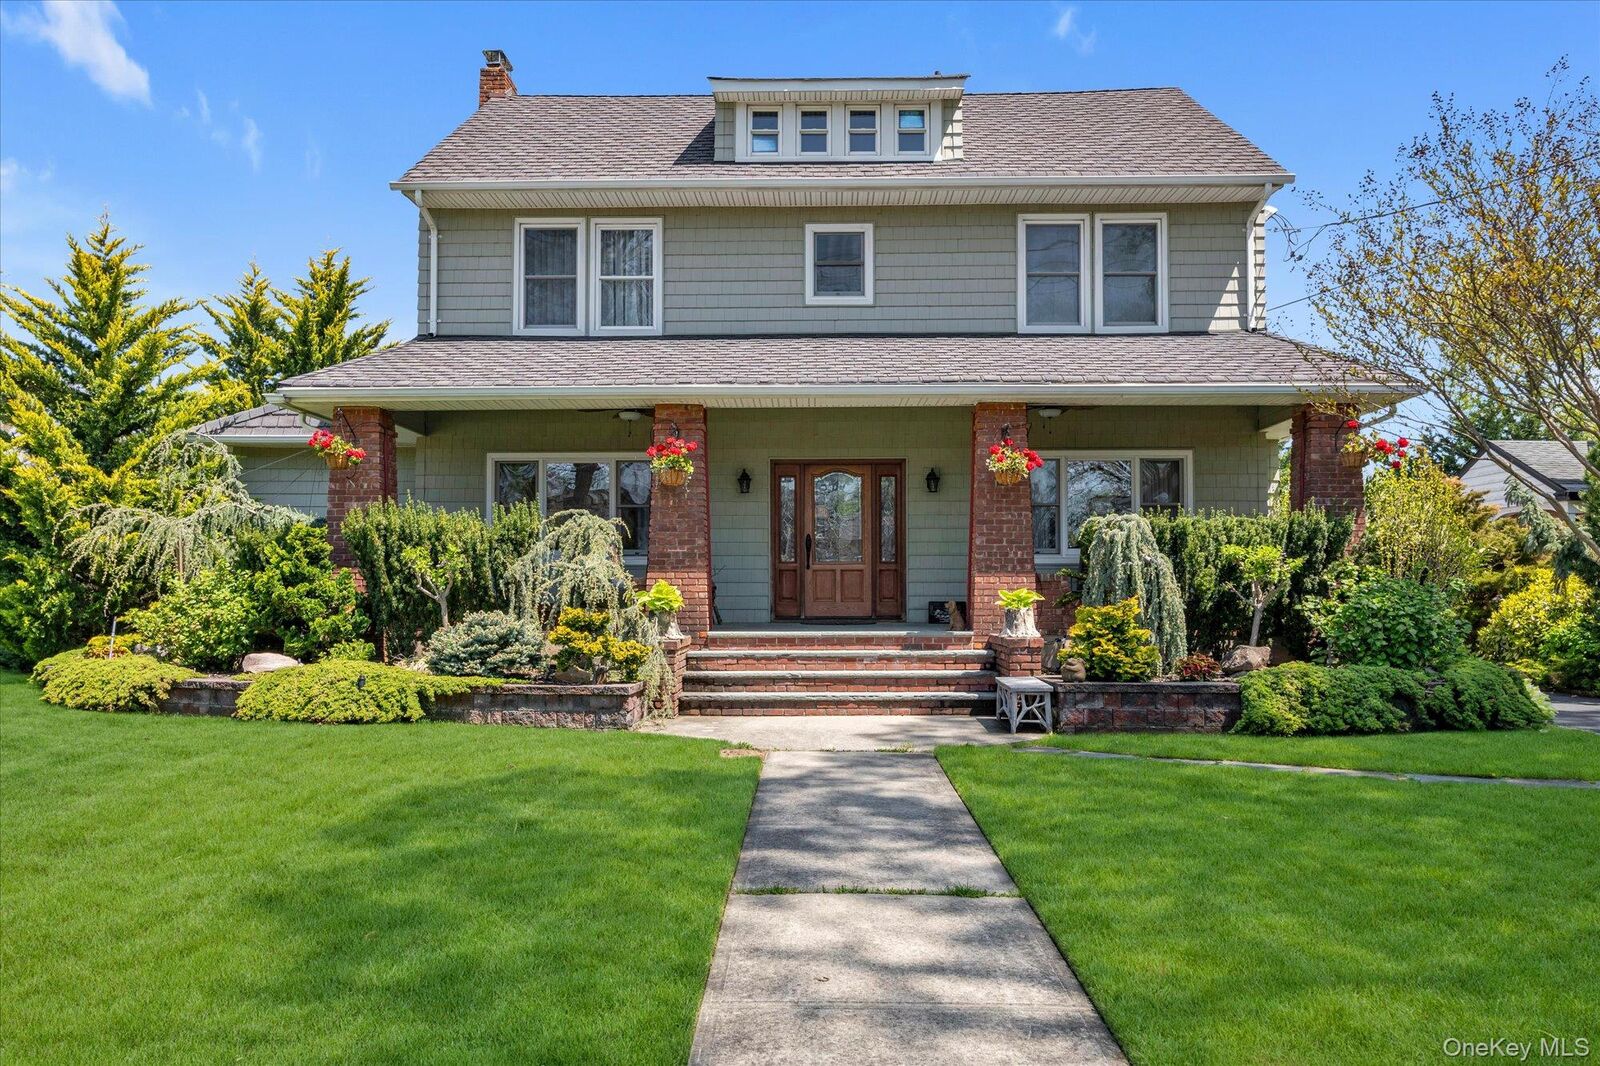
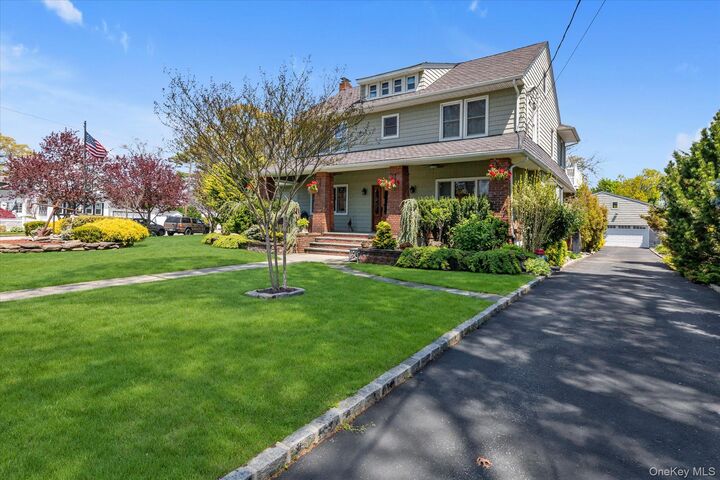
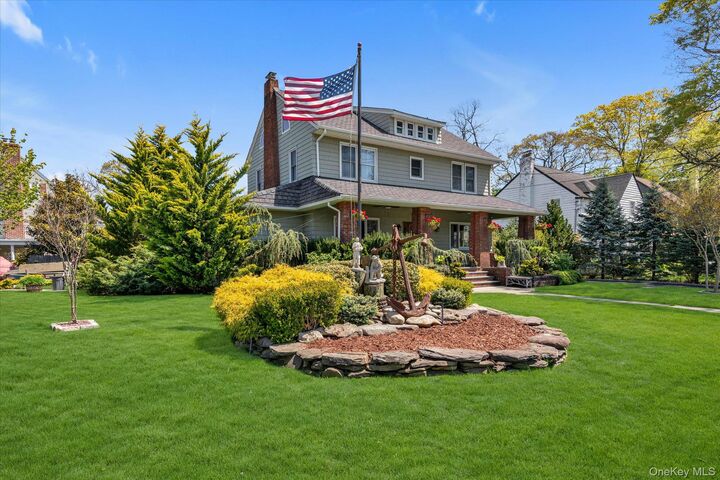
The Center Hall Stairs, with Hardwood Flooring, invite you to the 2nd Floor Sleeping Quarters, where you are greeted with a yellow pine flooring landing. Primary Bedroom, has an En-Suite and closet space, along with a private balcony/decking that overlooks the scenic backyard. 3 additional bedrooms and oversized hall bath with granite countertops, tiles woth radiant heat flooring, complete this floor. Additional hallway stairs, bring you to a full walk-up attic, with cedar closet, and extra space, prepped with heat and central air, ready to be utilized as you see fit. The full basement has high ceilings, plenty of storage and your utilities, also prepped with heat and central air conditioning for future use. Outdoors, you will be mesmerized with an exceptional landscaped oasis that is dreamlike. Large Covered Pergola Lounge & Dining Stoned Patio, 2 Gas line BBQ's, Koi Pond with Waterfalls, and additional separate Gardening Beds. But wait, there's more!!! A 28' x 30' 3-car Garage, has a Wood Burning Stove, Electric, Cable Ready, and Walk Up Steps to a 2nd Story Full Loft. This home offers so many amenities and upgrades for you to take advantage of, so all you need to do is unpack and enjoy your new home. Crown and Base Molding and Radiant Heat Flooring Throughout the full home. 43 Replaced Windows, 9 Zones of Heat, 11 Zone In-ground Sprinklers (which function using well-water), 200,000 BTU Hot Water Boiler, 50-gallon Hot Water Heater, Two 150-amp panels, with additional 60-amp sub-panel in garage. Leaf Guard Gutters. All Sewer, Water and Gas Lines Replaced New Roofing and Siding. This Oversized Corner Property Offers 2 Separate Driveways for Multiple Cars Allowing Day & Overnight Parking, and a Property Size of 13,650 SF. Close to All, Including Multi-Town Trains, Dining & Shopping, Parkways, South Shore Beaches, and Golf Courses. Taxes Do Not Reflect Basic Star Savings.