
Listing by: ONEKEY as distributed by MLS GRID / Listed By: Melissa Gomez, ERA Top Service Realty, Inc. - Contact: 718-464-5800
114-31 210th Street Cambria Heights, NY 11411
Active
$750,000 (USD)
OPEN HOUSE TIMES
-
OPENSat, Sep 52:00 pm - 4:00 pm
-
OPENSat, Sep 52:00 pm - 4:00 pm
Description
MLS #:
1045523
1045523
Taxes
$6,415(2026)
$6,415(2026)
Lot Size
3,000 SQFT
3,000 SQFT
Type
Single-Family Home
Single-Family Home
Year Built
1920
1920
Style
Colonial
Colonial
School District
Contact Agent
Contact Agent
County
Queens County
Queens County
Listed By
Melissa Gomez, ERA Top Service Realty, Inc., Contact: 718-464-5800
Source
ONEKEY
Last checked Sep 1 2026 at 8:05 PM GMT+0000
ONEKEY
Last checked Sep 1 2026 at 8:05 PM GMT+0000
Bathroom Details
- Full Bathroom: 1
- Half Bathrooms: 2
Interior Features
- Eat-In Kitchen
- Formal Dining
Kitchen
- Refrigerator
- Range
Heating and Cooling
- Natural Gas
- None
Basement Information
- Full
- Finished
- Walk-Out Access
Utility Information
- Utilities: Trash Collection Public, Electricity Connected, Natural Gas Connected, Sewer Connected, Water Connected
- Sewer: Public Sewer
School Information
- Elementary School: Ps 136 Roy Wilkins
- Middle School: Is 192 Linden (the)
- High School: Contact Agent
Parking
- Private
- Driveway
Living Area
- 1,860 sqft
Additional Information: ERA Top Service Realty, Inc. | 718-464-5800
Location
Disclaimer: Square footage is based on information available to agent, including County records. Information has not been verified by agent and should be verified by buyer.
Based on information submitted to the MLS GRID as of 9/1/2026 20:05. All data is obtained from various sources and may not have been verified by broker or MLS GRID. Supplied Open House Information is subject to change without notice. All information should be independently reviewed and verified for accuracy. Properties may or may not be listed by the office/agent presenting the information.

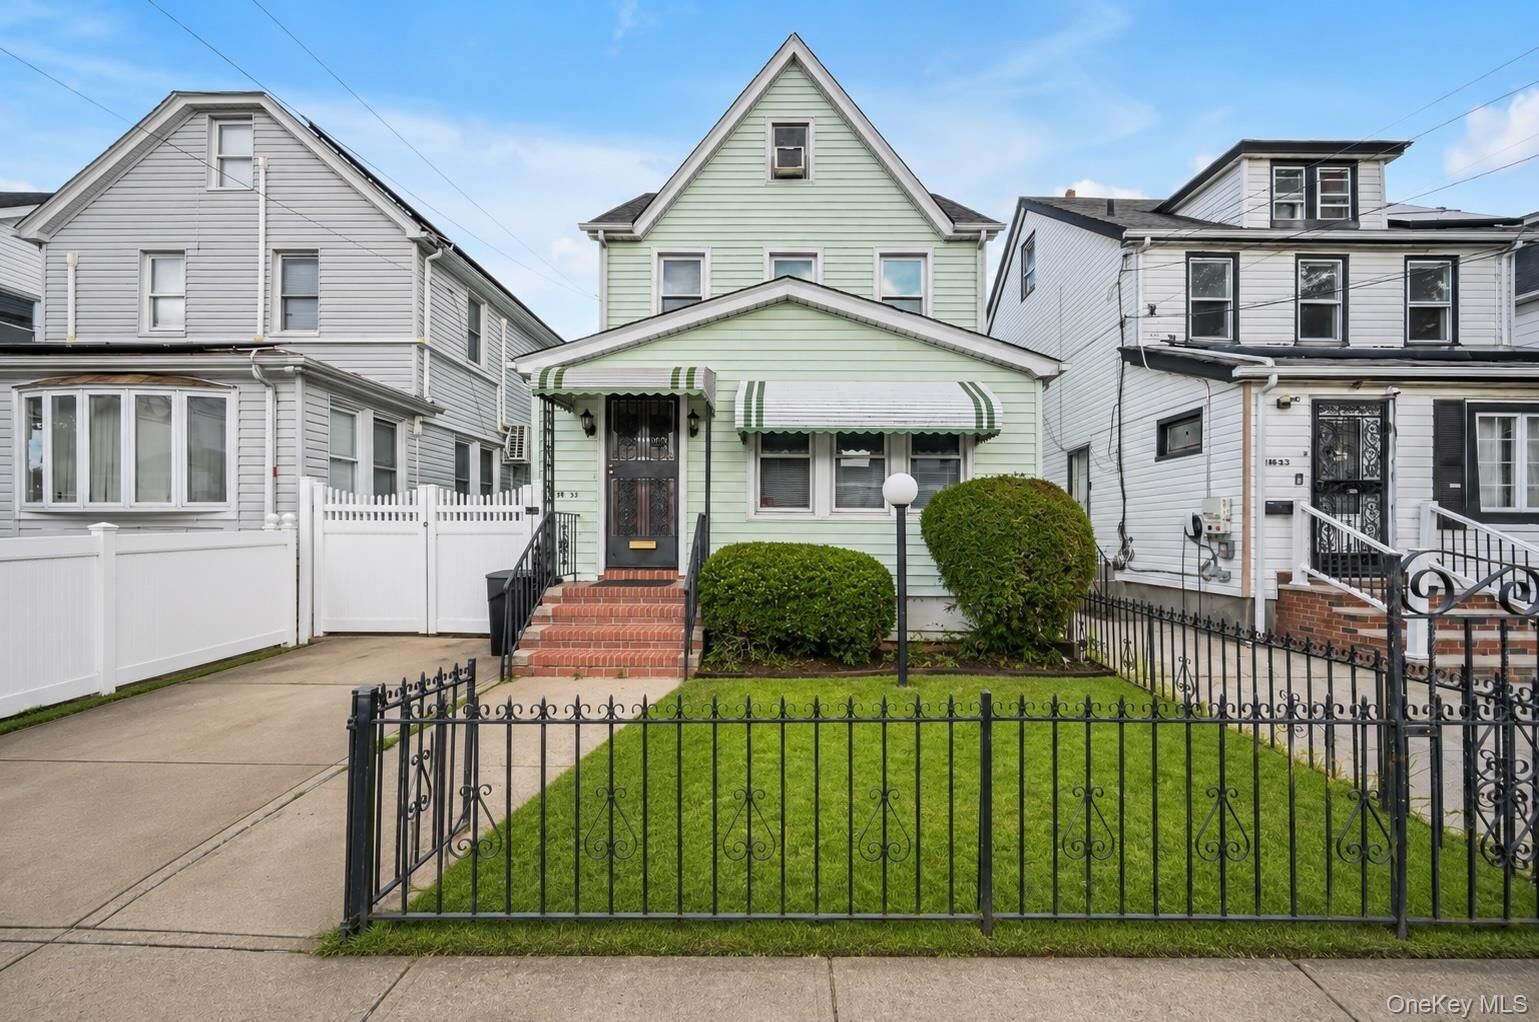
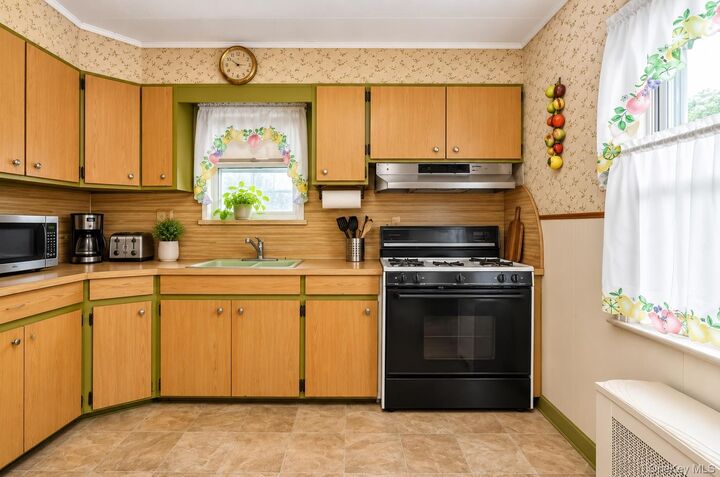
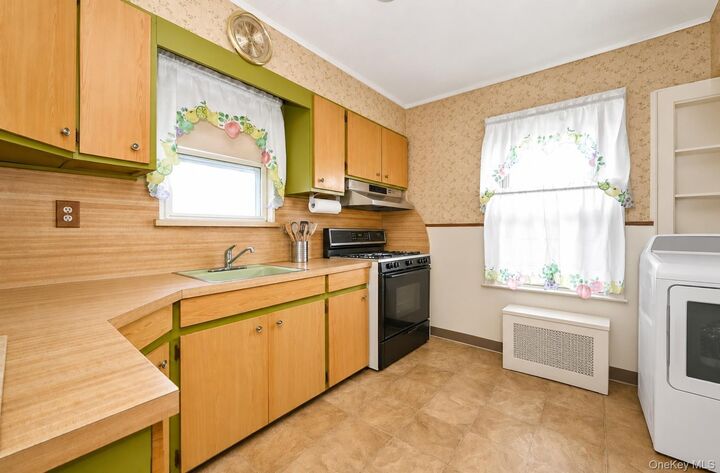
The first floor features a spacious formal living room, enclosed porch, formal dining room, half bath, kitchen, and a generously sized breakfast nook—perfect for everyday meals and casual gatherings. Upstairs, the second floor offers three comfortable bedrooms and a full bathroom. A full walk-up attic leads to an additional spacious fourth bedroom, providing a great option for a private retreat, home office, or guest space.
The full basement features its own separate entrance and offers an abundance of additional space and potential for storage, recreation, a home gym, or whatever best suits your needs. Conveniently located near Francis Lewis Boulevard, Springfield Boulevard, Linden Boulevard and the Cross Island Parkway, with easy access to local shopping, restaurants, buses and several nearby LIRR stations, including Queens Village, St. Albans, Hollis and Belmont Park. If you've been looking for a home with space, versatility, and a convenient Queens location, 114-31 210th Street is one you'll want to see.