
Listing by: ONEKEY as distributed by MLS GRID / Listed By: Signature Premier Properties - Contact: 631-673-3700
426 Midwood Avenue Bellmore, NY 11710
Pending (30 Days)
$699,000 (USD)
Description
MLS #:
1045405
1045405
Taxes
$13,864(2026)
$13,864(2026)
Lot Size
6,250 SQFT
6,250 SQFT
Type
Single-Family Home
Single-Family Home
Year Built
1924
1924
Style
Colonial
Colonial
School District
Bellmore-Merrick
Bellmore-Merrick
County
Nassau County
Nassau County
Listed By
Jonathan Riechert, Signature Premier Properties, Contact: 631-673-3700
Source
ONEKEY
Last checked Oct 1 2026 at 11:35 PM GMT+0000
ONEKEY
Last checked Oct 1 2026 at 11:35 PM GMT+0000
Bathroom Details
- Full Bathrooms: 2
Interior Features
- Master Downstairs
- Eat-In Kitchen
- First Floor Bedroom
- Formal Dining
- First Floor Full Bath
- Laundry: Laundry Room
- Primary Bathroom
Kitchen
- Cooktop
- Oven
- Refrigerator
- Oil Water Heater
Lot Information
- Level
- Back Yard
Heating and Cooling
- Oil
- Baseboard
- None
Basement Information
- Full
Flooring
- Hardwood
Utility Information
- Utilities: Electricity Available, Cable Available, Phone Available, Sewer Available, Water Available, Trash Collection Private, Trash Collection Public, Electricity Connected, Sewer Connected, Water Connected
- Sewer: Public Sewer
School Information
- Elementary School: Reinhard Early Childhood Center
- Middle School: Grand Avenue Middle School
- High School: John F Kennedy High School
Parking
- Driveway
- On Street
- Garage
Living Area
- 1,571 sqft
Additional Information: Signature Premier Properties | 631-673-3700
Location
Disclaimer: Square footage is based on information available to agent, including County records. Information has not been verified by agent and should be verified by buyer.
Based on information submitted to the MLS GRID as of 10/1/2026 23:35. All data is obtained from various sources and may not have been verified by broker or MLS GRID. Supplied Open House Information is subject to change without notice. All information should be independently reviewed and verified for accuracy. Properties may or may not be listed by the office/agent presenting the information.

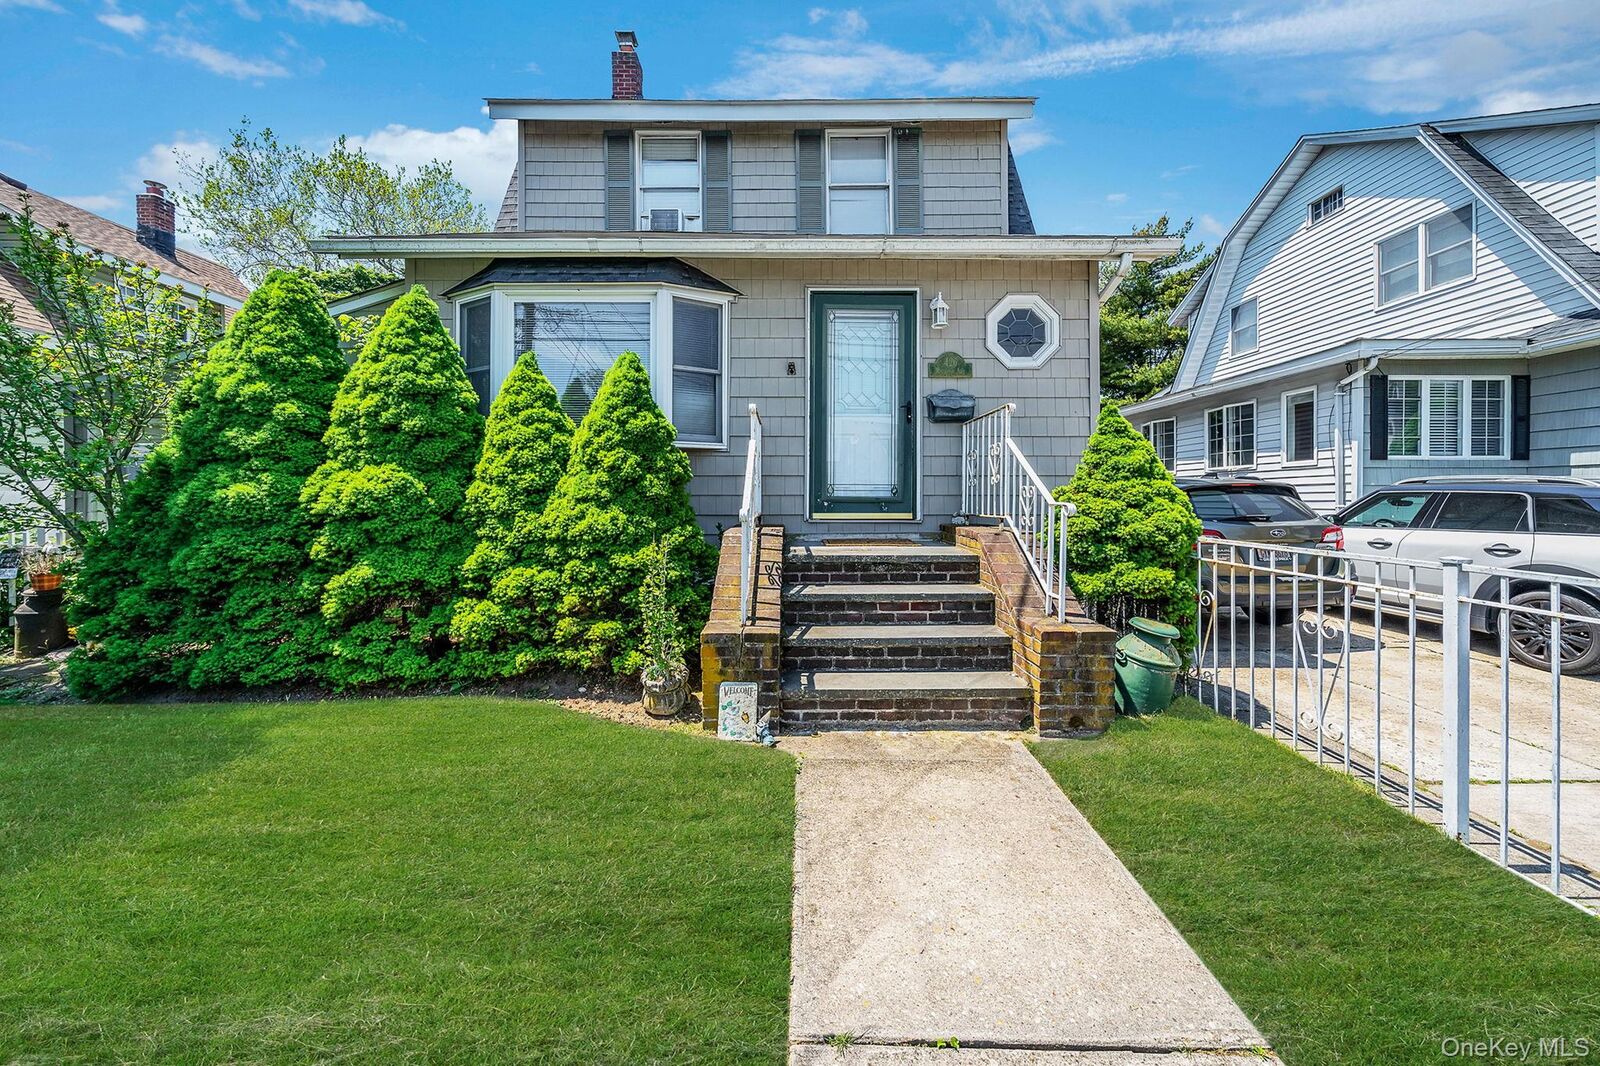
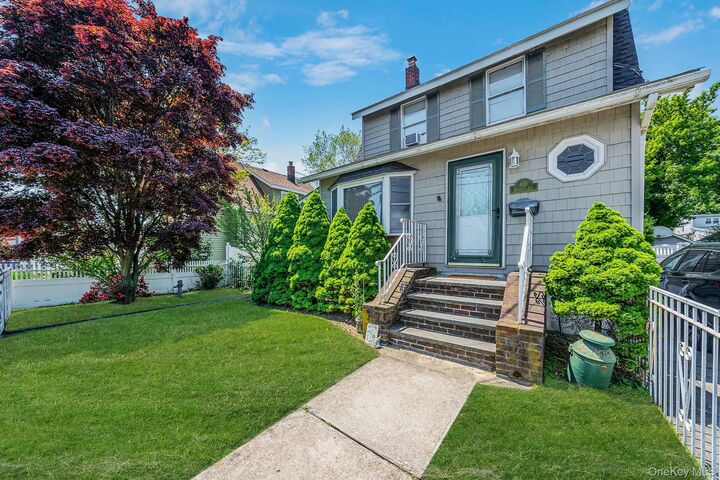
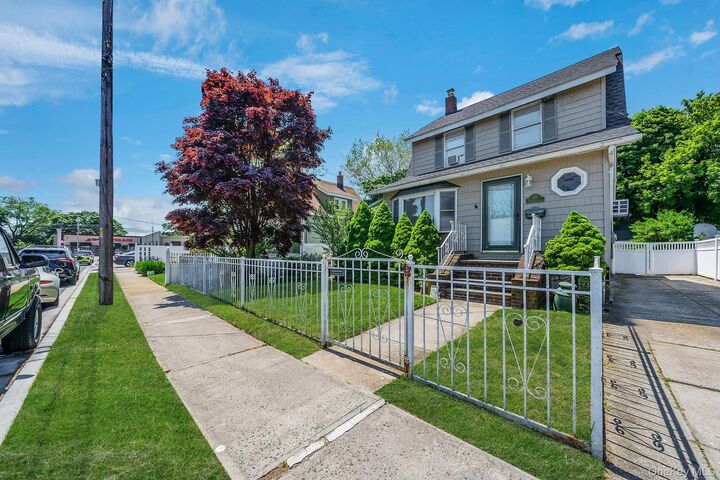
Step outside to a fenced-in backyard with plenty of space to relax, entertain, dine outdoors, or create your own backyard retreat. The deck off the den makes outdoor access easy and adds another enjoyable extension of the home's living space. Additional highlights include a two-car garage offering convenient parking and storage, baseboard heating, and a roof that is approximately one year old. With its expanded floor plan, main-level primary bedroom, multiple living and dining spaces, and inviting outdoor areas, 426 Midwood Ave offers a wonderful combination of space, functionality, and potential in Bellmore. Come see everything this home has to offer!